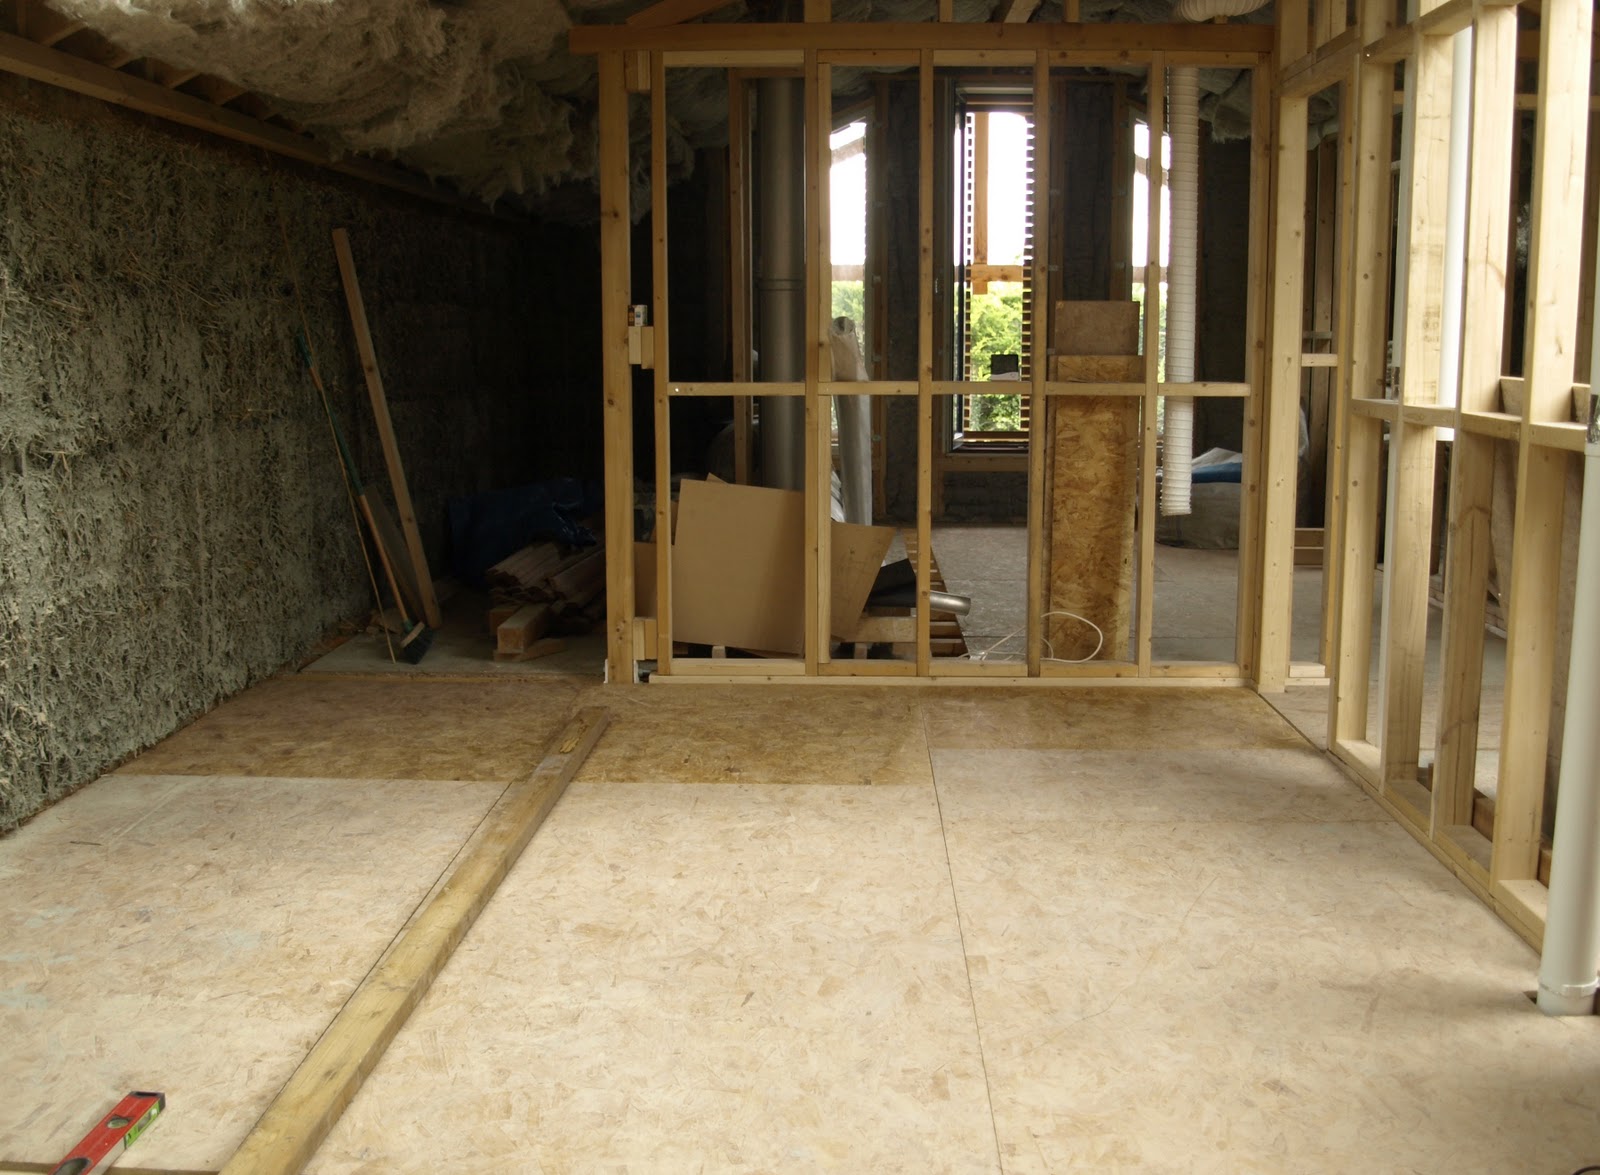
This weekend we focused on laying the plywood flooring upstairs and putting in the floor noggins (we did not complete these all - there were a lot to do!). The 'smart ply' will form the base of our first floor build up.
Sunday, 28 August 2011
Sunday, 14 August 2011
Ductwork for the MVHR
The main supply and extract ductwork for the mechanical ventilation heat recovery system runs within the landing wall (the wall will be extra thick). The supply pipe runs along the top and the extract underneath.
The ventilation system is required to provide the background ventilation because we are hoping to make the building very airtight and therefore would not get enough from drafts etc. We also do not have any heating upstairs and are using the MVHR system to redistribute the heat around the house.
The MVHR system will supply air to the 'dry' rooms (bedrooms, sitting room, lobby etc) and extract air from the 'wet' rooms (bathrooms, utility room etc). By undercutting the internal doors air will move from the dry rooms (where it is being supplied) to the wet rooms (where it is extracted).
A short section of flexible ducting will be used to connect the main rigid ducts to the supply and extract grilles in the rooms.
The ventilation system is required to provide the background ventilation because we are hoping to make the building very airtight and therefore would not get enough from drafts etc. We also do not have any heating upstairs and are using the MVHR system to redistribute the heat around the house.
The MVHR system will supply air to the 'dry' rooms (bedrooms, sitting room, lobby etc) and extract air from the 'wet' rooms (bathrooms, utility room etc). By undercutting the internal doors air will move from the dry rooms (where it is being supplied) to the wet rooms (where it is extracted).
A short section of flexible ducting will be used to connect the main rigid ducts to the supply and extract grilles in the rooms.
Wednesday, 3 August 2011
Visit
Cambridge Carbon Footprint are arranging a visit to look round our house on 1st October, details can be found on their website. Click here for more information.
Sunday, 24 July 2011
Sunday, 17 July 2011
Day 463 - Ground floor studwork progressed
We have not done much work on the house this month - partly because we have been allowing the screed to dry and partly because we fancied a break! We are now back into it and have made good progress on the ground floor studwork today - just the doorways and noggins to do. I think we are finally getting better at studwork!
Tuesday, 28 June 2011
Monday, 27 June 2011
The Limecrete Company are back today to start laying the lime screed. First step is wetting down the limecrete slab.
Tuesday, 21 June 2011
Day 437 - Underfloor heating pipes pressure tested
Underfloor heating pipes connected up to the manifold and pressure tested.
The pressure has settled at 1.5 bar. It was pressurised to more than this but as plastic tubes give a little bit it causes the pressure to drop. The pipes will remain under pressure while we lay the lime screed. If the pressure drops to zero then the pipes have been punctured - we hope to avoid this!
Subscribe to:
Posts (Atom)
