Monday, 11 October 2010

Day 181


The cedar truss begining to stand out against the grey rafters (they still need another coat...).  (we apologise for the messy tarps casually strewn around!)


Probably one more days work required on the rafters...


More progress made with painting the rafter feet - now onto the second coat...


The last stretch of clay on the ground floor being applied.

Sunday, 10 October 2010

Day 180


The gable rafter on the front receiving their first coat of grey oil.


More progress on the first floor straw walls.

We also made progress on the ground floor clay slip coat.

Saturday, 9 October 2010

Day 179 - FF straw walls begun


We also started to paint the rafter feet, as these will be exposed.  We decided on a silver grey oil (Dane Oil) as this will blend with the aluminium roof sheet they will be seen against.  The idea of the aluminium roof sheet was to look quite agricultural as a contrast to the more uniform finished appearance  the cedar cladding will have.  We wanted the rafter feet to look more textured and rough, so they formed part of the roof aesthetic.


The walls are going to be built up with two courses of bales, then a ladder (which is then compressed and tied down), then another course of bales and another ladder (again compressed and tied down) and then a cut bale at the top.  This follows the same principle as the ground floor, but is just one course of bales less.


FF straw walls begun, starting with the south west corner.

Friday, 8 October 2010

Day 178 - all composite windows in!


The full height (opaque) stair window is now in!  This window had to be made in two pieces, so unfortunately we ended up with a double frame in the middle.

This completes the installation of the composite windows and door.  The aluminium sliding doors and front door are yet to be fitted (and might be a little while).

Thursday, 7 October 2010

Day 177


All windows except the large stair window are now fitted.


The utility door is now in!

Wednesday, 6 October 2010

Day 176 - fitting of widows begun


Three ground floor windows, and two first floor windows fitted.

Clay slip coat completed round to half way along south elevation  - GF now about 50% complete.


First fitted window from the outside.


The first window fitted on the ground floor.


Ply sheathing fitted on small timber framed section of wall between master bedroom windows.

Sunday, 3 October 2010

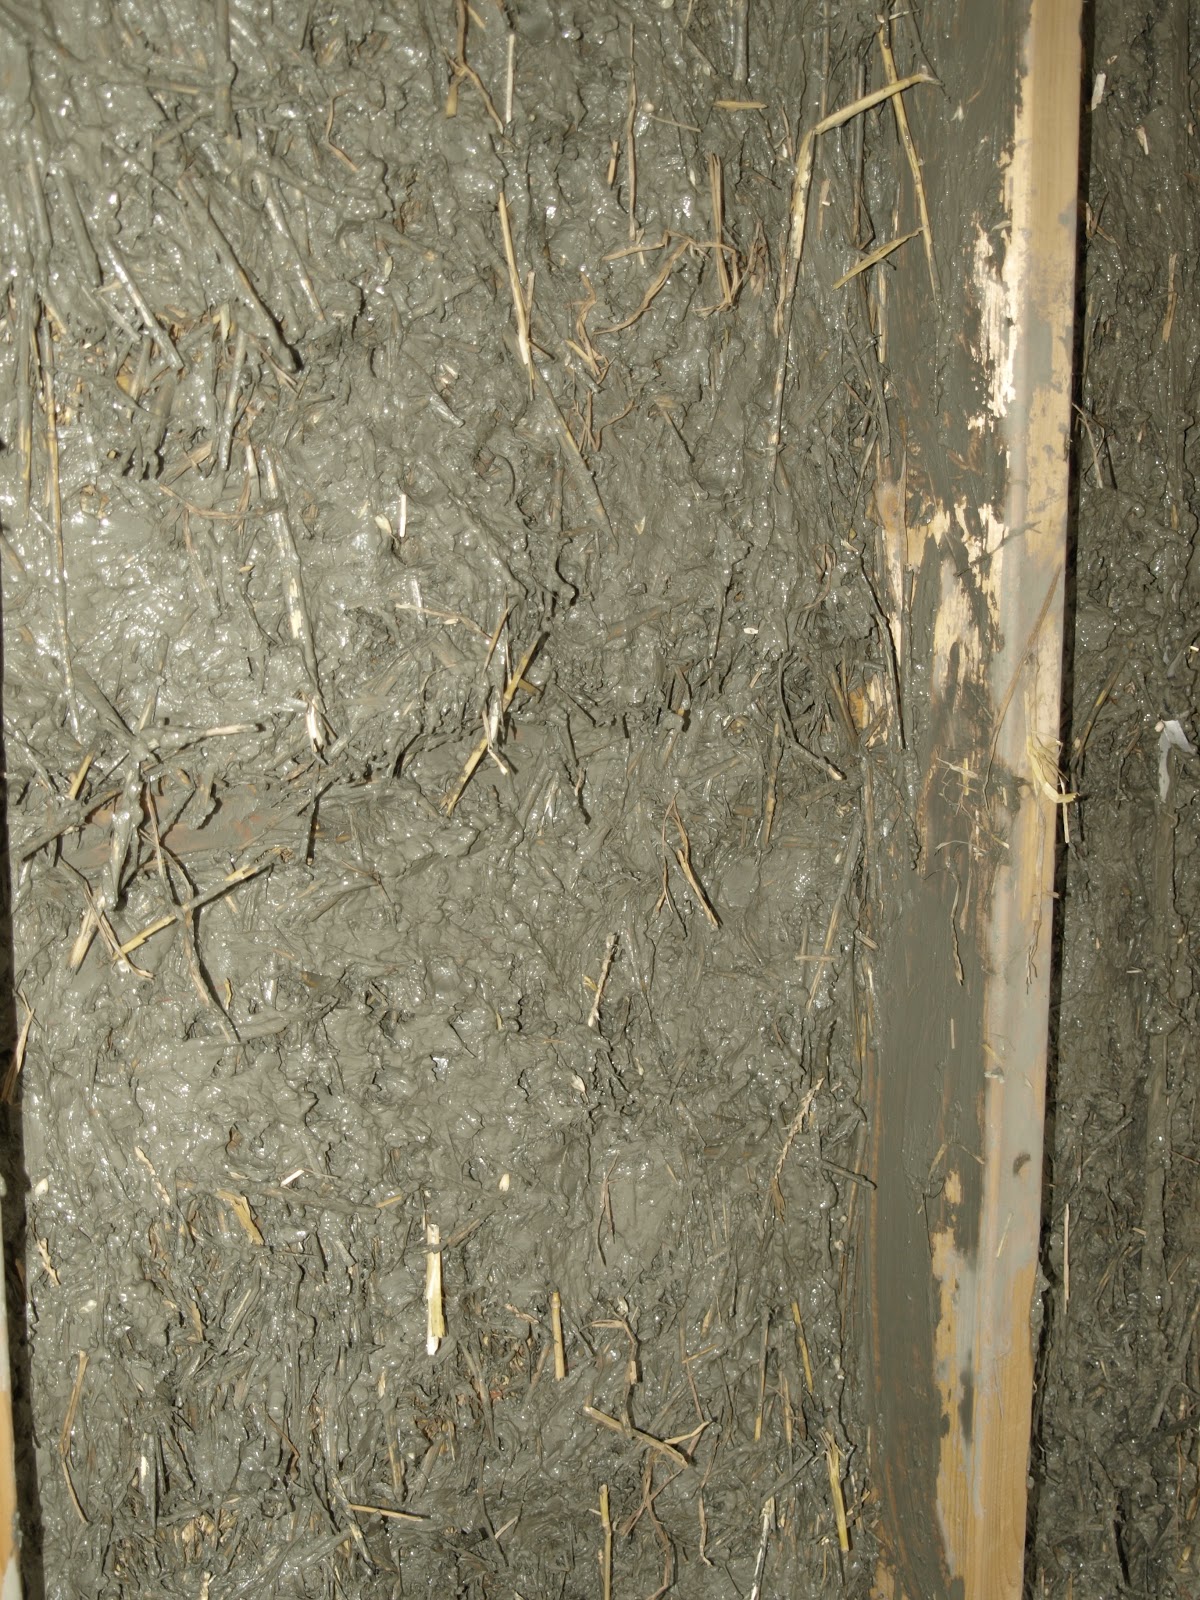
Day 173 - Clay slip coat begun


The clay slip coat is mixed up to be the consistency of double cream, and worked into the straw.


Any gaps in the wall are stuffed with a mixture of clay slip and loose straw to ensure the building is as air tight as possible.  The clay slip coat is then worked into the straw walls about 25mm (1 inch).


Clay slip coat begun on straw bales on north elevation.


Lime & hemp insulation (in first floor joist zone of external walls) complete and first floor straw soleplate drilled for hazel stubs.