DESIGNED: TO BREATHE
Blog
About Us
Natural Building & Breathability
Journey
Facebook
Interesting Reads
Tuesday, 17 August 2010
The cedar external truss on the scaffolding.
The cedar external truss being lifted up onto the top scaffold...
The second beam lowered onto the temporary floor.
... then finally lowered into the slot in the temporary floor onto the 4inch posts.
...lowered onto the temporary floor...
... rising over the timber frame...
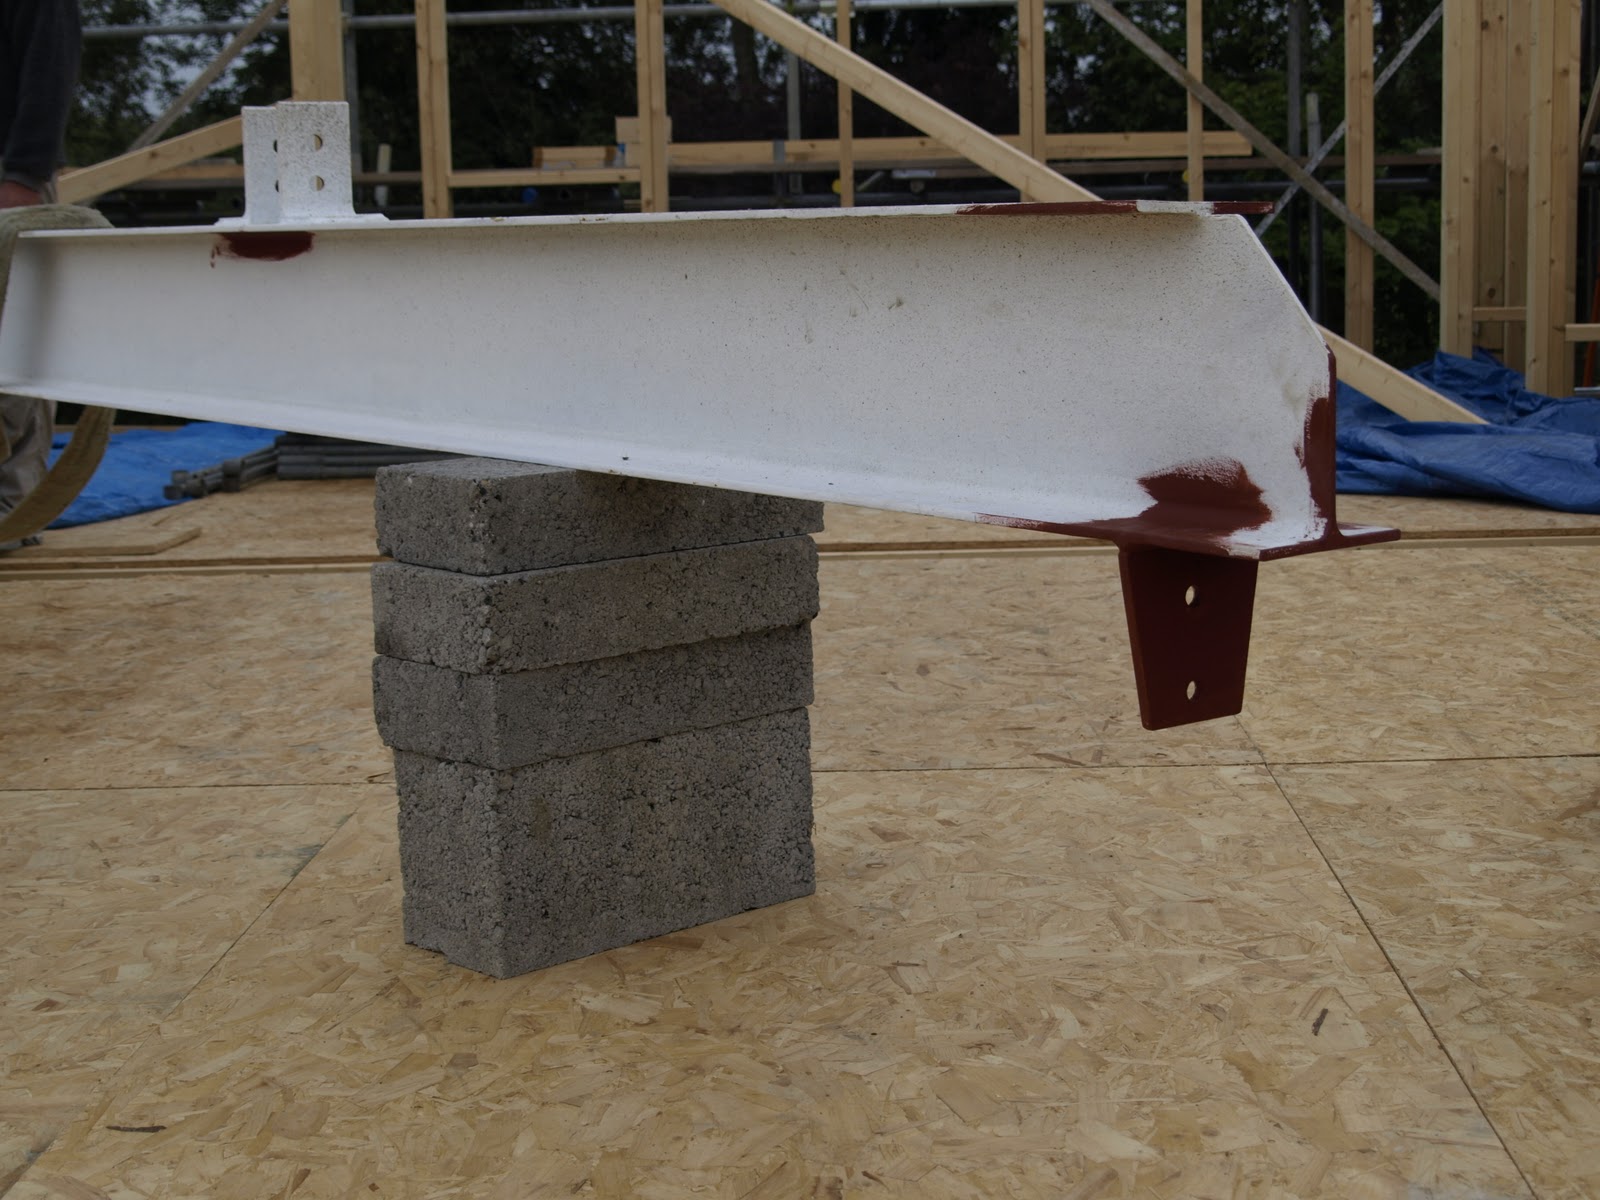
Lifting the first steel beam into position...
(unfortunately the weather was miserable)
Monday, 16 August 2010
Day 127
More restraint straps.
Steel restraint straps fixed in position.
The blocking all in place.
Blocking added between all the I-joists to keep them square.
Sunday, 15 August 2010
Day 126
The inside space!
Final section complete apart from the top bale course.
South west corner complete apart from the top course of bales.
Last section underway...
A dry day forecast, so all hands on deck to try and get the last section of straw bales in.
Saturday, 14 August 2010
Day 125 - temporary floor complete
Temporary floor complete.
Temporary floor screwed down.
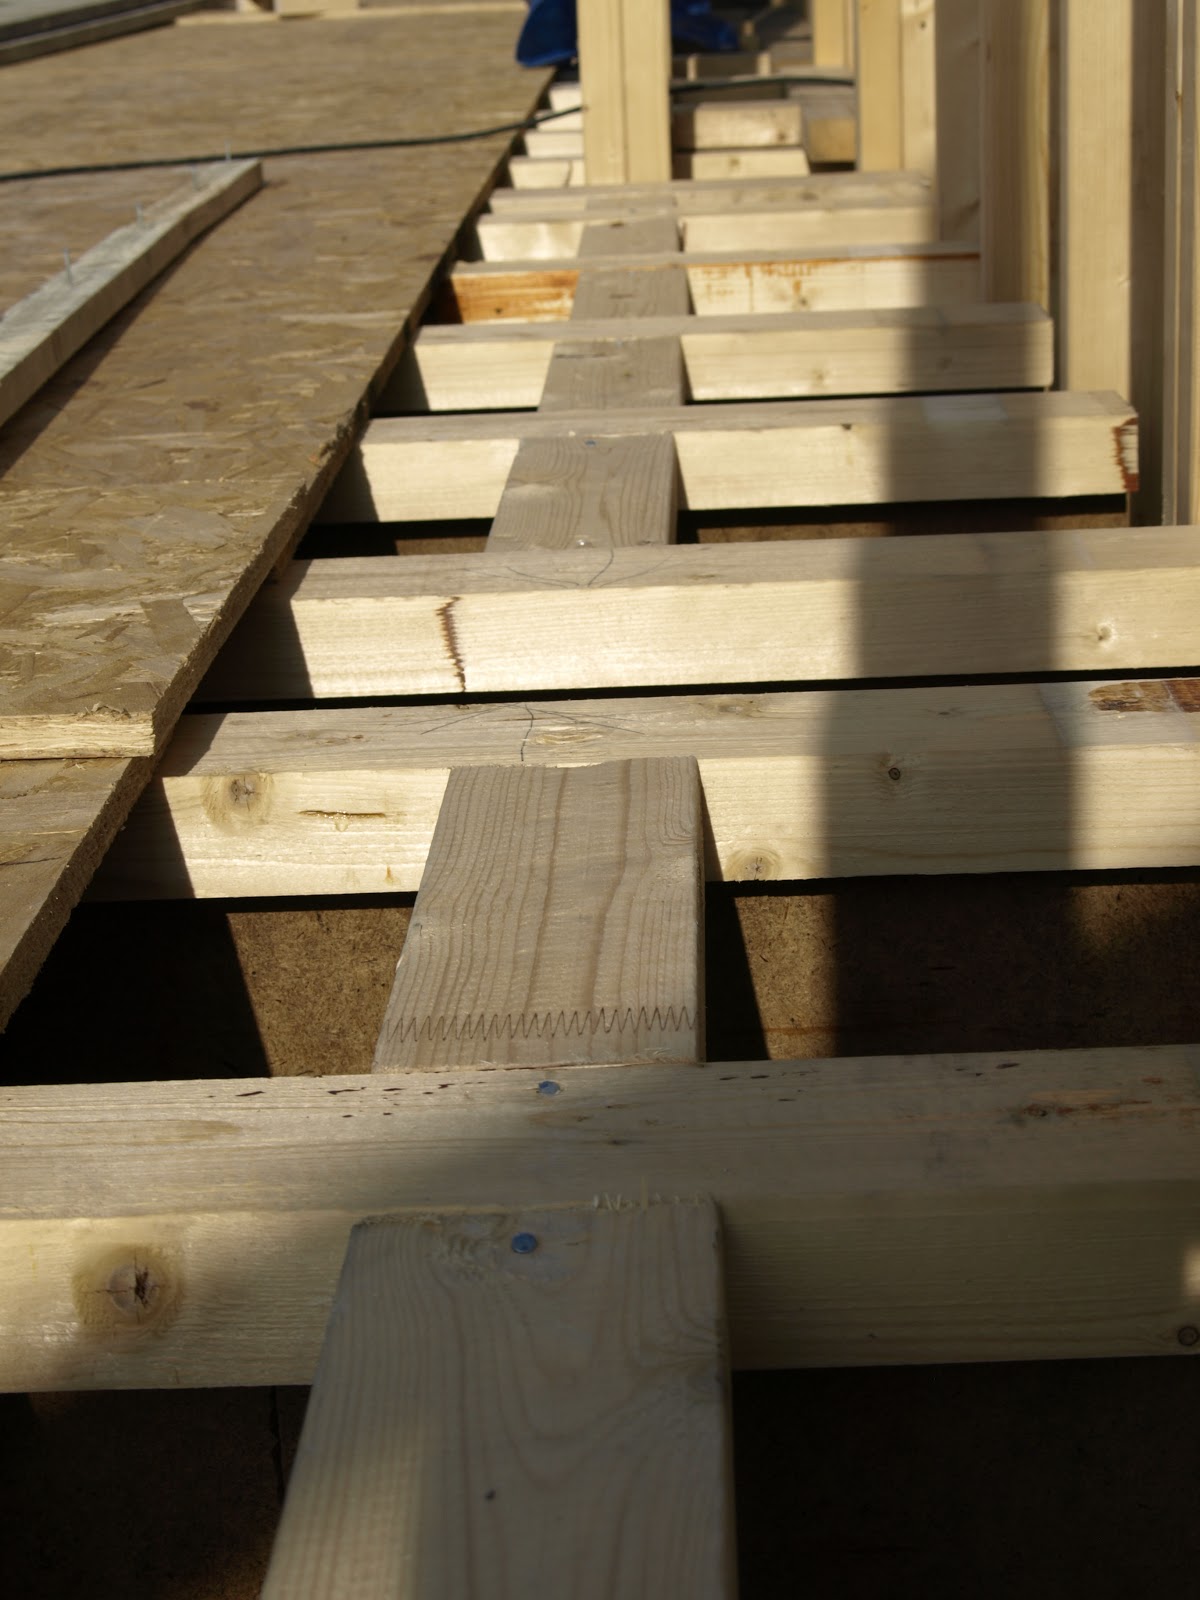
We started to fix the timber ladders located under first floor straw bales to the joists.
Friday, 13 August 2010
Day 124 - FF joists complete
View towards the front door.
Newer Posts
Older Posts
Home
Subscribe to:
Posts (Atom)